Surface and module planning
Select solid, wood-look, metallic or stone-look directions through the available finish processes. Confirm physical samples, grain direction and panel orientation across adjacent modules.
Architectural interiors
Aluminum honeycomb panels can be specified for interior wall linings, feature walls, partitions and decorative components. Select the finish and module size alongside the joint, edge and fixing design.
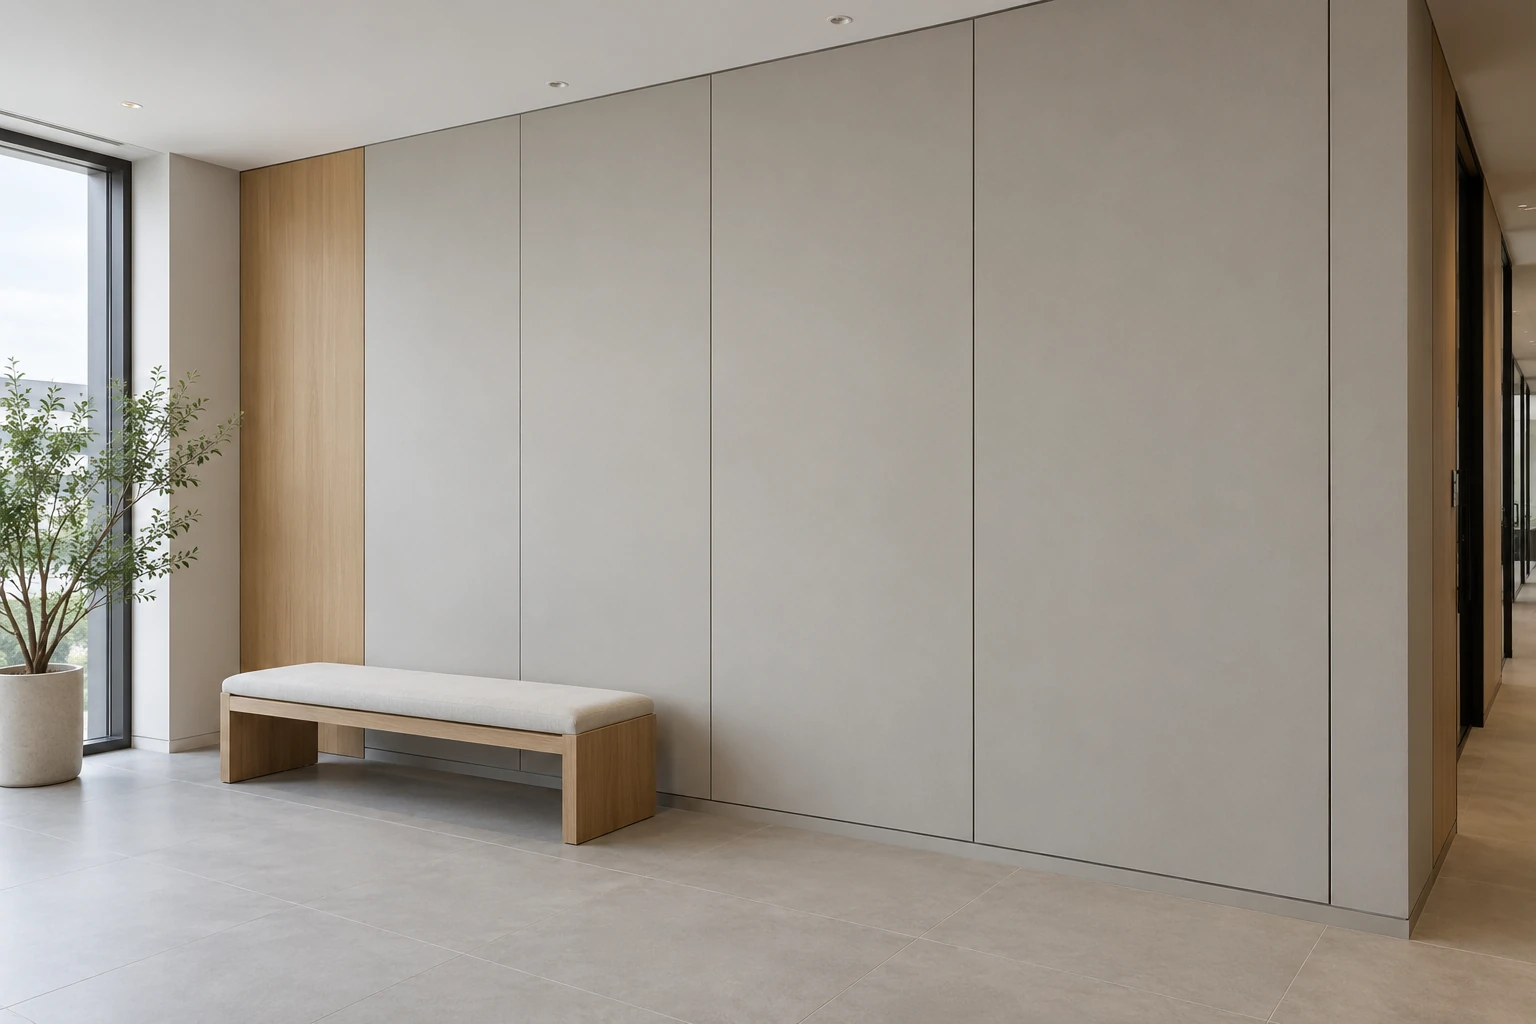
Select solid, wood-look, metallic or stone-look directions through the available finish processes. Confirm physical samples, grain direction and panel orientation across adjacent modules.
Flat panels and interlocking interior wall-panel options can be discussed. Tongue-and-groove edges assist alignment; the support and retention detail still needs to be designed for the installation.
Start with 1220 × 2440 mm or discuss custom dimensions within the general range. Confirm finished dimensions, cut-outs, exposed edges and the required preparation on drawings.
Define substrate, support, joints, movement, access and fixing. Where fire, acoustic or other performance is required, check evidence for the complete specified assembly.
Aluminum skins, adhesive and honeycomb core.
View details →Select a process and appearance by sample.
View details →Send panel layout and fixing requirements.
View details →Confirm finish samples, panel modules, edges and fixing details together before ordering.