Size and layout
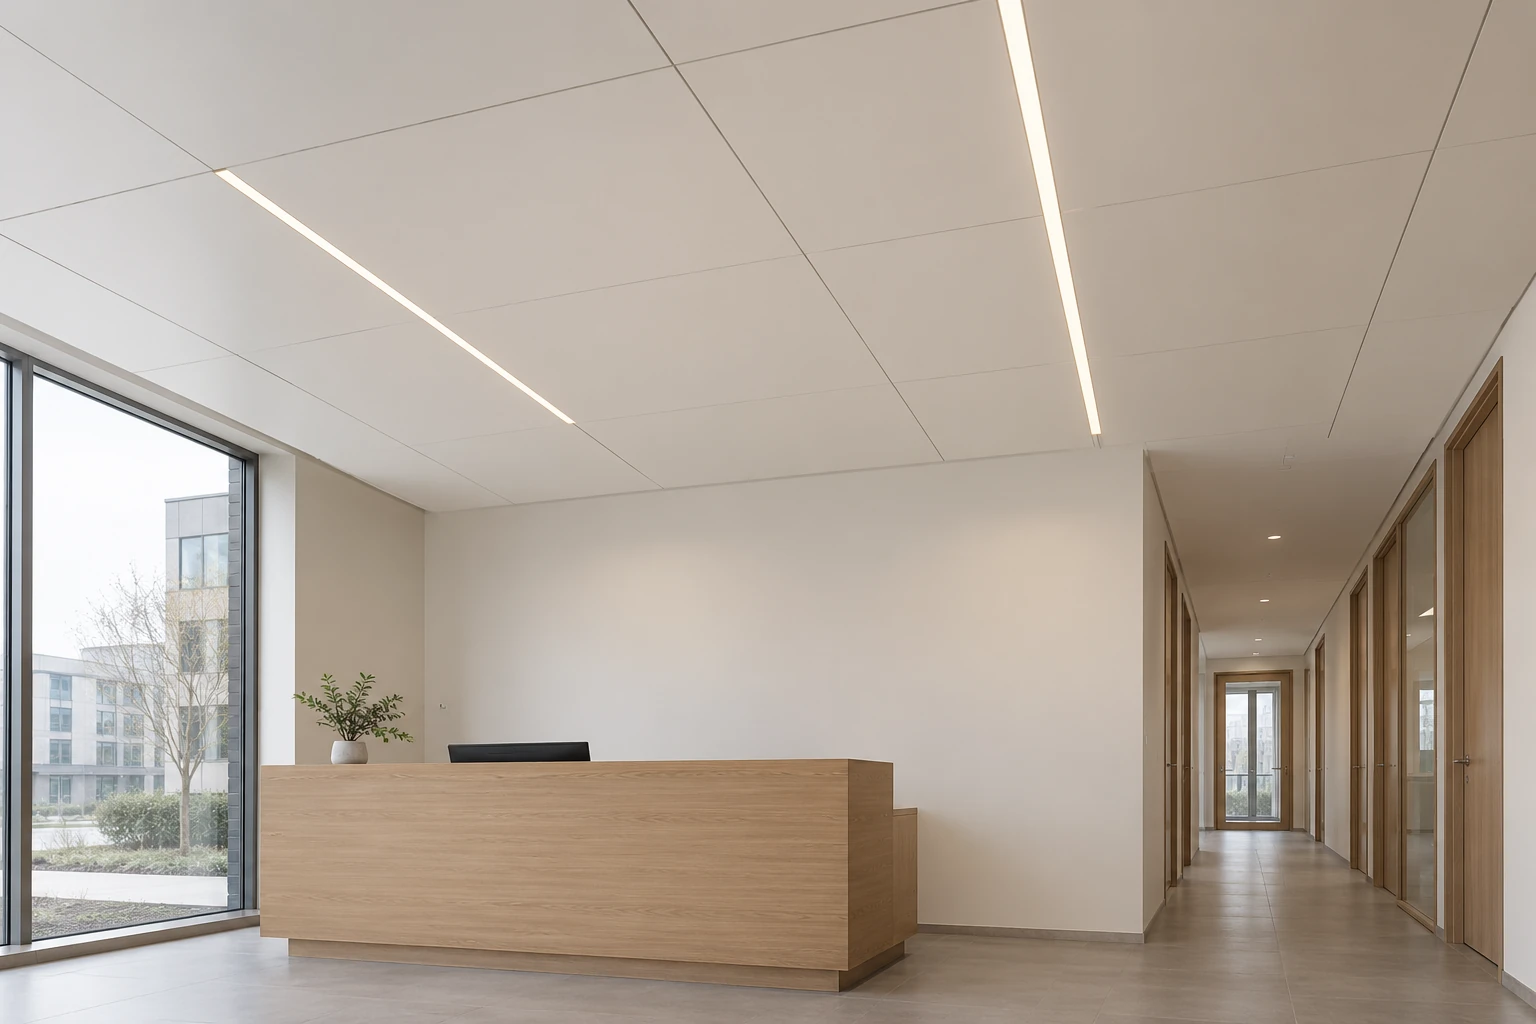
The standard sheet is 1220 × 2440 mm. Custom length is available up to 5000 mm in the original 2440 mm direction, subject to specification, handling and transport. Plan panel joints, perimeter details and access alongside the ceiling layout.
Core and surface
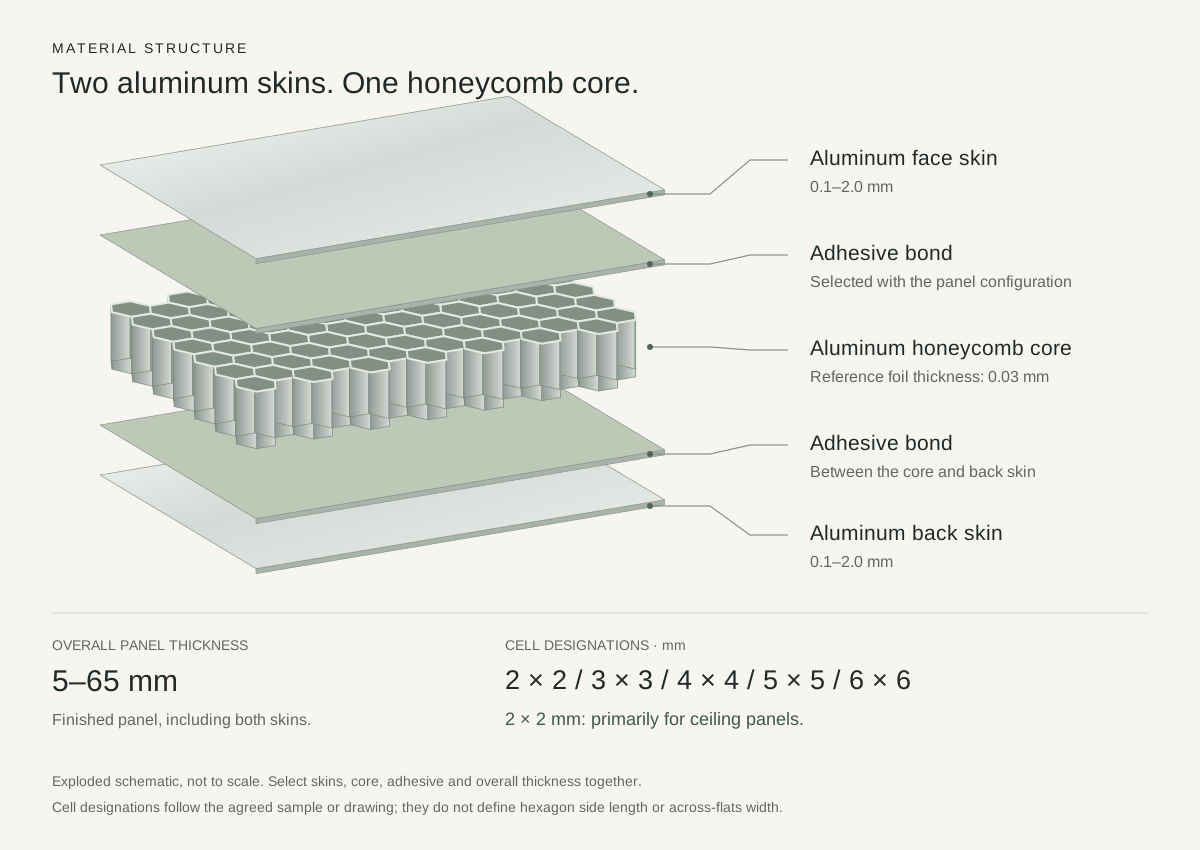
The reference core uses 0.03 mm aluminum foil and 2 × 2 mm or 3 × 3 mm cell options. The 2 × 2 mm option is primarily used for ceiling panels; select it with the complete panel specification. Confirm the cell definition by sample or drawing. Matte white, warm white and custom coated/painted appearances are selected against a physical sample.
Support and retention
Fixing details, carriers, hangers, support spacing and panel retention belong to the complete ceiling design. The support concept shown here explains the relationship between parts; final details are confirmed for the project.
Openings and services
On-site cutting and openings for lighting, ventilation or other services are carried out by the customer or installer. Coordinate opening sizes and locations before work. Equipment needs its own support unless a complete connection is specifically designed for the additional load.
Optional accessory sourcing
Request carriers, perimeter and level-change profiles, hangers, connectors, retainers or access items alongside the panels. Accessories are quoted separately for sourcing against your approved models and quantities, with compatibility confirmed by the customer or installer.
What to send for a ceiling quotation
Include a layout or dimensions, quantity, 7 mm or 9 mm preference, selected skin pair, core cell option, finish, installation-system reference and delivery destination. Separate the panel order from any requested accessories.
Plan the panel order and installation system together. Qitianmei supplies the panels and can source agreed accessories; the customer or installer confirms the compatible system and carries out site installation.